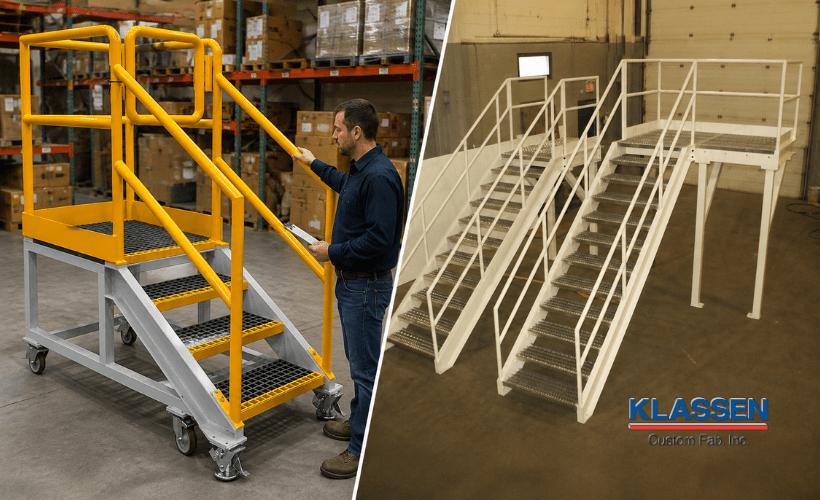
Choosing between an industrial work platform and a mezzanine changes how you use your building for years. The Platform vs Mezzanine decision rests on three things: how you will use the space, how much weight it must hold, and which building codes apply. This guide explains both options in plain words, so you can pick the right system for your warehouse, plant, or workspace.
Both structures add usable floor space above ground level. They do different jobs, though. A work platform holds equipment and gives crews a way to reach it. A mezzanine adds a second floor for people and lighter storage. The right pick protects your budget, keeps you compliant, and gives you room to grow without moving to a bigger building.
What Is an Industrial Work Platform?
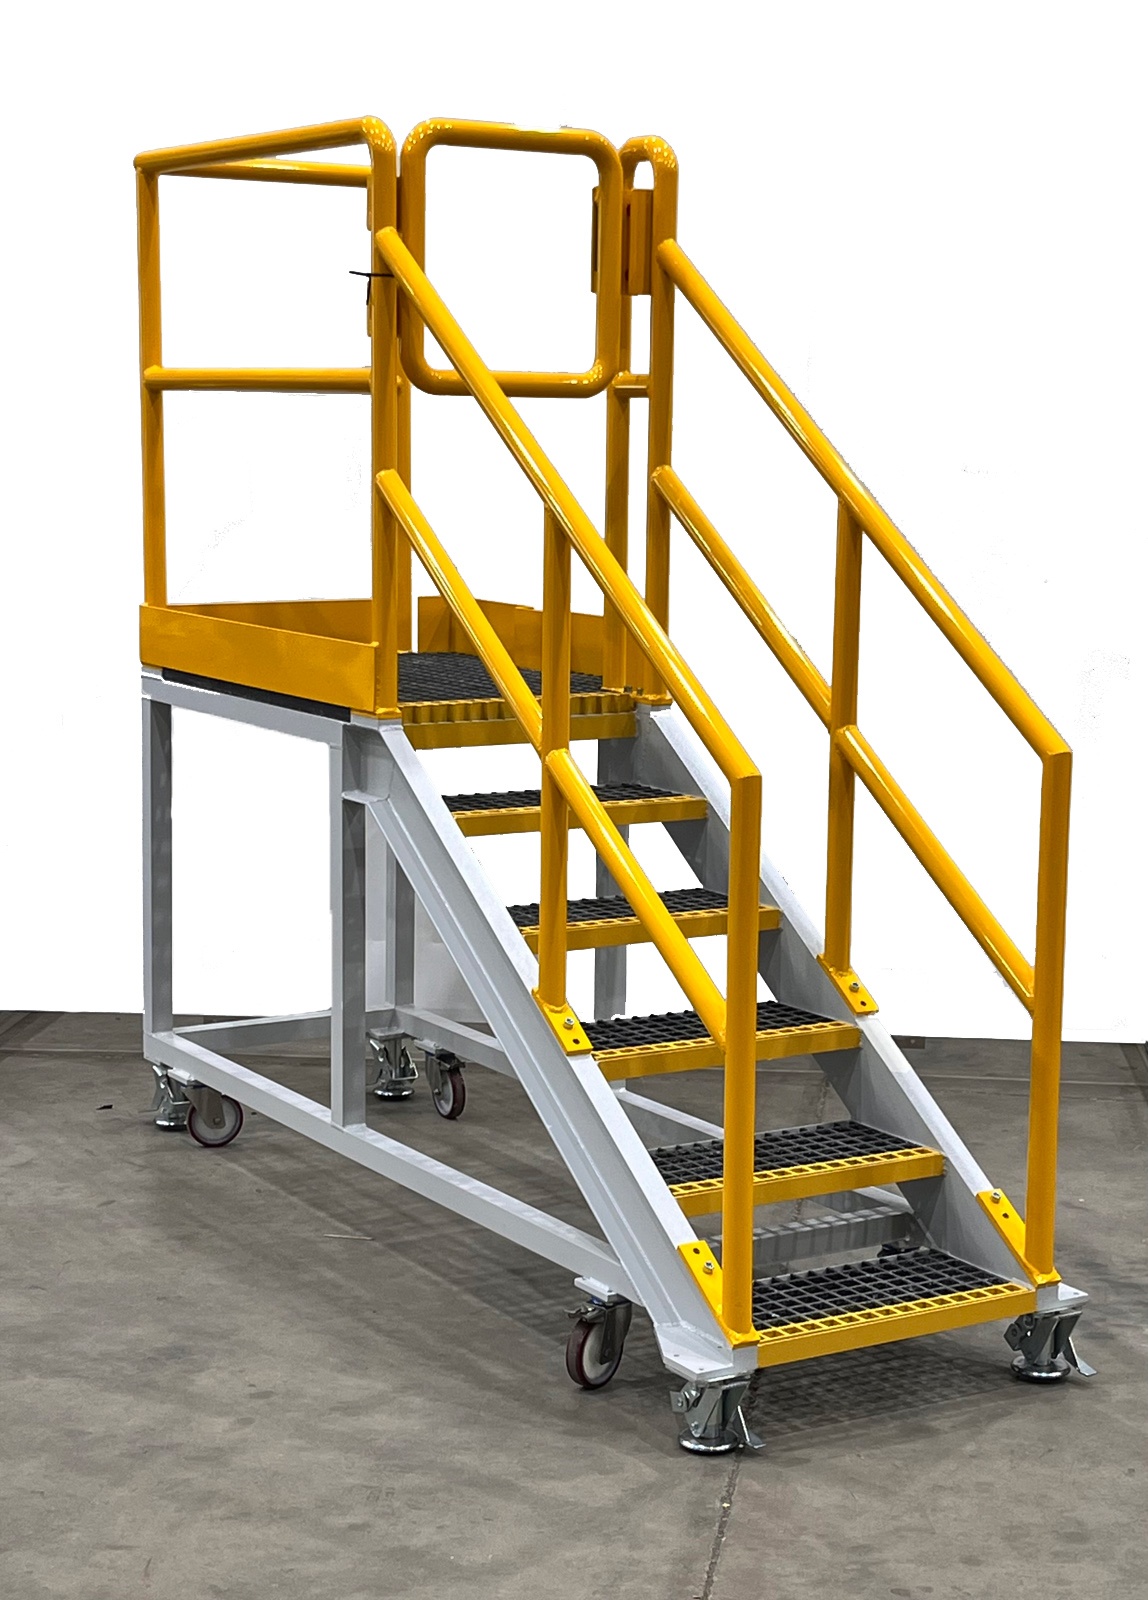
An industrial work platform, also called an equipment platform, is a freestanding steel structure. It supports heavy machinery, catwalks, and elevated walkways. Crews stand on it to reach tanks, conveyors, mechanical systems, and production lines above the floor.
Building codes treat a work platform as equipment, not as part of the building. This brings two clear benefits. Permits move faster because the platform stands apart from the building. Owners also get faster depreciation, often over seven years, which lowers the real cost.
Platforms carry heavy loads. Builders design them to hold moving equipment and active work. That strength makes them the right fit for machinery, maintenance access, and heavy tasks. A platform stands on its own legs, so you can move it, add to it, or change its layout as your work changes. This flexibility helps plants that update their equipment often.
What Is a Mezzanine?
A mezzanine is a permanent second floor built inside your building. Mezzanine floors create room for offices, assembly lines, and pallet racking. They add storage space and flexible storage solutions without leasing or buying a larger site.
A mezzanine becomes part of the building, so it must meet strict rules. It follows International Building Code (IBC) and OSHA standards. These often call for ADA access and, in some cases, added restrooms. The permit process takes longer and needs more review from local officials.
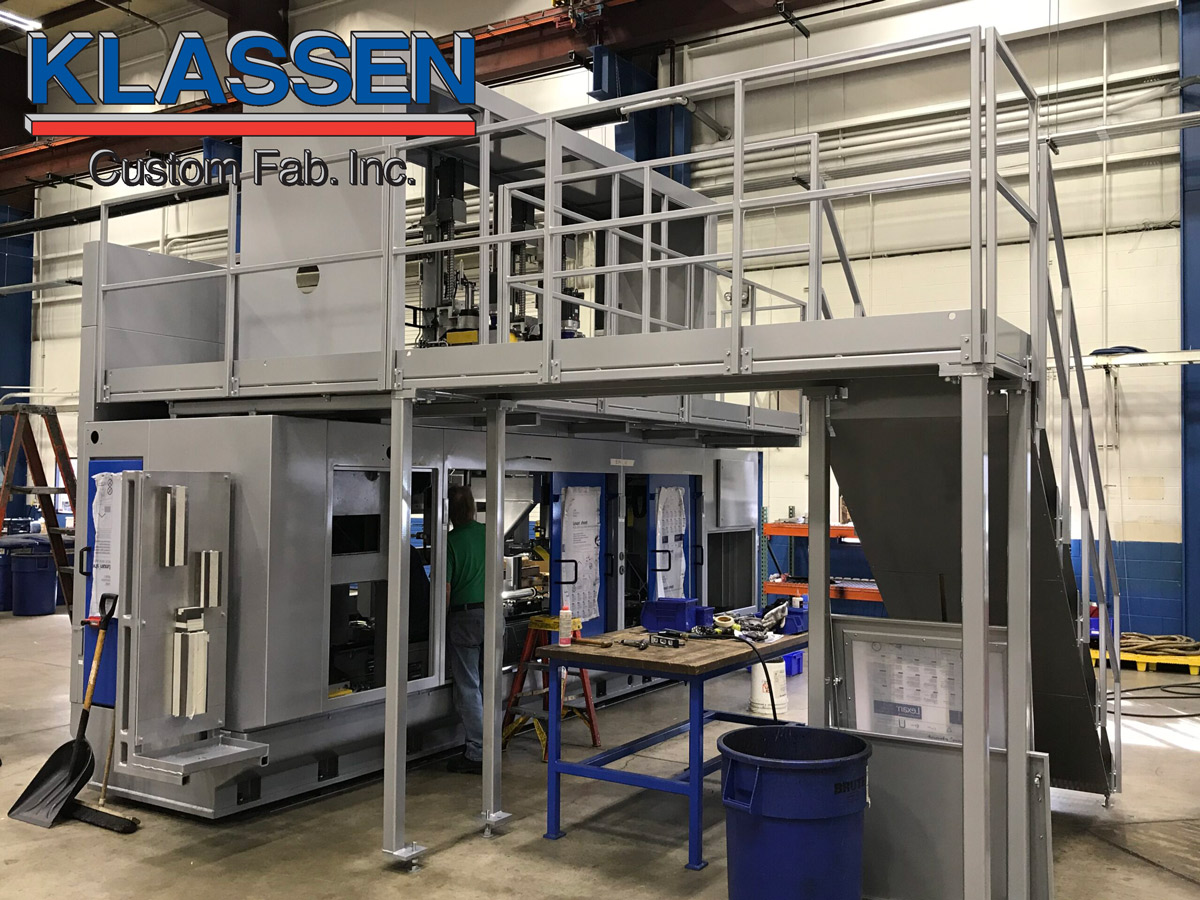
Mezzanine floors work best for companies that want to grow in their current space. They suit foot traffic, staff work areas, and pallet racking. Once built, a mezzanine adds finished floor space that raises the value of your building. Many owners use the new level to free up room on the ground floor.
Platform vs. Mezzanine: The Key Differences
Three areas set these systems apart: building codes, intended use, and load limits. Each one shapes your cost, your timeline, and your paperwork. Check all three before you pick a design.
Building Codes and Permits
This factor separates the two systems the most. Read both sets of rules before you decide.
Work Platform Rules
A work platform counts as equipment. It stays freestanding, so it clears review fast and needs fewer building permits. Depreciation is faster, often over seven years, which improves your return.
Mezzanine Rules
A mezzanine counts as a permanent part of the building. It must meet IBC and OSHA rules, which can include ADA access and added restrooms. It needs a fuller code check because people will use it, much like new construction.
Square Footage Rules
The International Building Code limits how large mezzanine floors can be. A mezzanine can cover up to one-third of the floor below it. This cap protects clear sight lines and keeps each fire area within safe limits.
Freestanding platforms face fewer size limits. In many cases, a platform can cover up to two-thirds of the floor below. If you want to use more of your vertical space, a platform gives you more room.
Load Capacity
Weight limits are a key difference. Match the structure to the weight it will carry. The typical ranges are:
Industrial work platforms: 125 to 300 or more pounds per square foot. This range holds moving equipment.
Mezzanines: 50 to 125 pounds per square foot. This lighter range suits foot traffic and light storage.
A platform holds machinery and active gear. A mezzanine holds people and lighter goods. Ask your supplier to confirm the rated load in writing before you install.
Cost and Timeline Comparison
Budget and schedule often decide the choice. Platforms usually need fewer building permits and depreciate faster, which helps near-term cash flow. Mezzanine floors cost more up front for code compliance and construction, yet they add permanent space that raises the value of your facility.
Timelines differ too. A platform installs quickly because it skips much of the building review. A mezzanine takes longer because inspectors check access, fire safety, and how people will use it. Plan your calendar around these gaps so work stays on track.
Safety and Compliance Checklist
Both structures must protect the people who use them. Confirm these safety requirements during design and installation:
Guardrails, handrails, toe boards, and fall protection on every open edge.
Stairways that meet OSHA standards, with compliant tread devices.
Load ratings posted clearly and matched to real use.
Fire suppression and exit paths sized for each fire area and approved by local officials.
ADA access where staff will work full time.
A good supplier builds these features in from the start. Skipping them creates safety risks and can stall your permit.
How to Choose Between a Platform and a Mezzanine
Start with three questions. Your answers point to the right system.
What is the main use? Machinery and maintenance access point to a platform. Offices, assembly, or storage point to a mezzanine.
How much weight will it hold? Heavy, moving equipment calls for a platform. Foot traffic and light goods fit a mezzanine.
Do you need ADA access? A mezzanine with staff space often triggers ADA and restroom rules. A platform used only for equipment access usually does not.
Write down your answers before you call a supplier. Clear needs speed up the design and quote and cut costly changes later.
Matching the Structure to Your Facility
Think about your long-term plans, not just today. A growing company that wants office space or pallet racking should plan for a mezzanine, its stairways, and its code duties. A plant that needs to service overhead equipment should pick a platform for its strength and simple permits.
Local rules matter too. Fire safety, exits, and access standards change by region. A good supplier reviews your site, checks your codes, and confirms which system your building can support. This step prevents surprises at inspection and keeps your project moving. Ask for a written quote and a full code review before you sign.
Get Expert Help With Your Next Project
The Platform vs Mezzanine choice affects your safety, your budget, and your compliance for years, so good advice pays off. Klassen Custom Fabricating helps you weigh use, load, and code needs, then designs a structure that fits your building and your local rules. Tell us your main use, your load needs, and your access requirements, and our team will suggest the best system for your space.

Contact Klassen Custom Fabricating today to start your platform or mezzanine project with a free consultation.
Share This Article
Choose Your Platform: Facebook Twitter Google Plus Linkedin